

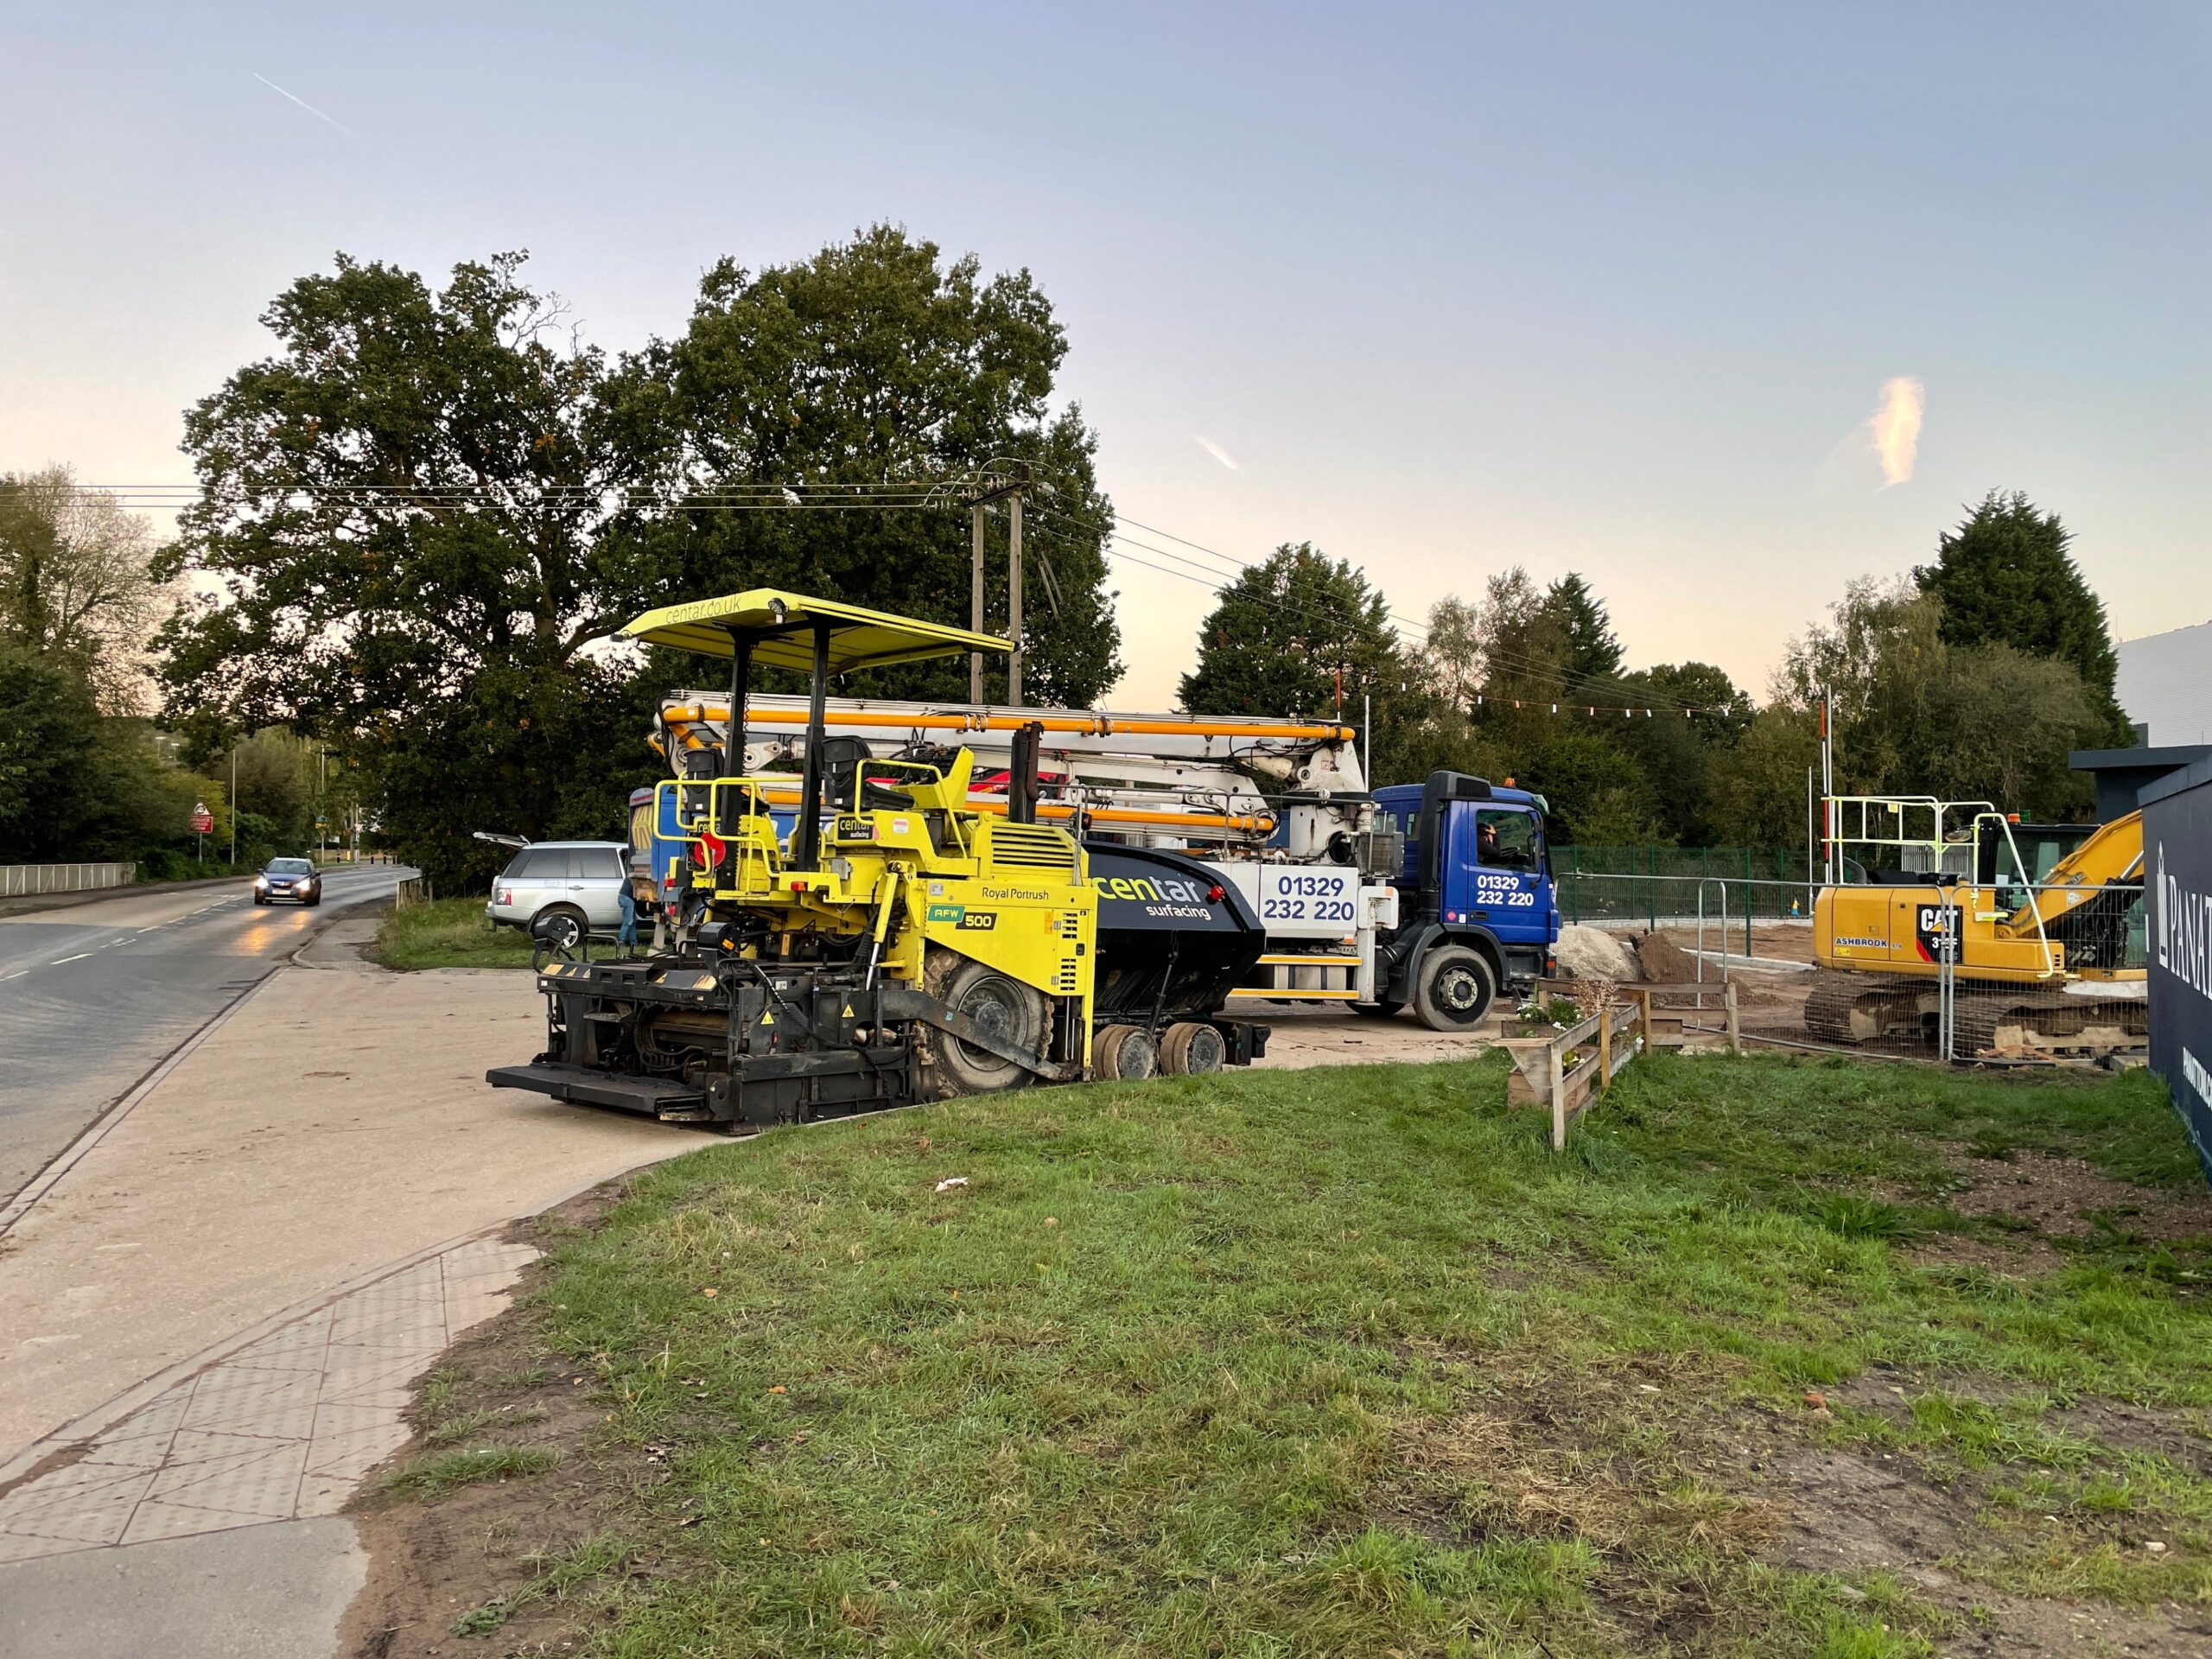
Warehouse, distribution, and light-industrial properties put concrete through a different kind of test than a typical retail sidewalk or office entry. These sites carry forklifts, pallet jacks, delivery trucks, dumpsters, trailers, utility equipment, and repeated turning movements. When the concrete is planned well, the site works quietly in the background. When it is not, owners and contractors can end up fighting settlement, cracked panels, drainage problems, trip hazards, and avoidable downtime.
For commercial property owners, developers, property managers, and general contractors, the goal is not simply to pour a slab. The goal is to build a concrete system that supports how the property will actually be used. That means thinking through load paths, base preparation, slab thickness, joint layout, drainage, access phasing, and maintenance before crews arrive for placement.
Start With How the Industrial Site Will Be Used
Warehouse and industrial concrete should be planned around traffic patterns and operating conditions. A light-duty employee parking area has very different needs from a truck court where loaded trailers turn every day. A loading apron outside overhead doors has different stress points than an interior slab that supports rack storage and forklift traffic.
Before pricing or scheduling work, it helps to define the practical demands of each area:
- Expected vehicle types, including box trucks, semi-trucks, trailers, forklifts, and service vehicles
- Turning, braking, and staging areas where loads concentrate
- Dumpster pads, compactor pads, and equipment pads that need added durability
- Door thresholds, dock approaches, ramps, and transition points
- Drainage patterns around truck courts, sidewalks, drives, and building entrances
- Whether the property must remain partially open during construction
This early planning helps determine where standard flatwork is sufficient and where heavier sections, better reinforcement, or more detailed preparation are needed.
Warehouse Floors Need Flatness, Strength, and Control
Interior warehouse floors often need to support storage, equipment movement, and repetitive wheel traffic. In these environments, slab quality affects more than appearance. Uneven surfaces can slow material handling, create maintenance issues for forklifts, and make the finished space harder for tenants to use efficiently.
Important warehouse slab considerations include subgrade stability, vapor concerns, concrete mix design, slab thickness, reinforcement approach, finishing requirements, and saw-cut timing. The slab should also be coordinated with rack layouts, dock openings, interior walls, trench drains, equipment locations, and any future tenant improvements that may affect the floor.
For new construction, general contractors benefit from bringing the concrete contractor into site coordination early. A clear plan for access, placement sequence, finishing, curing, and protection reduces conflicts with other trades and helps preserve the quality of the finished surface.
Truck Courts and Drive Lanes Take Concentrated Abuse
Exterior industrial concrete sees constant loading in specific zones. Truck courts, delivery lanes, loading dock approaches, and trailer staging areas experience repeated turning movements, edge loading, braking, and impact near dock doors. Asphalt may be common in some drive areas, but concrete is often the better choice where heavy vehicles repeatedly stop, turn, or sit under load.
For these areas, the details matter. The base needs to be properly compacted. The concrete section needs to match the expected loads. Joints should be laid out to reduce random cracking while protecting the long-term function of the pavement. Edges, transitions, and drainage paths must be considered so panels do not break down prematurely.
A well-built truck court also supports safer and more predictable operations. Proper slope helps move water away from doors and traffic paths. Durable pavement around docks reduces rutting and settlement. Clean transitions help drivers, dock workers, and maintenance teams move through the site with fewer disruptions.
Equipment Pads, Dumpster Pads, and Utility Areas Should Not Be Afterthoughts
Industrial and warehouse properties usually include areas that are easy to overlook during early planning: dumpster pads, compactor pads, generator pads, transformer pads, mechanical equipment pads, and service zones. These small areas can create large headaches if they are undersized, poorly located, or built without the right base and thickness.
Dumpster and compactor pads are especially demanding because trucks apply concentrated loads while lifting, lowering, and turning. If the pad is too thin or poorly supported, cracking and settlement can show up quickly. Equipment pads also need careful coordination so elevations, anchor locations, access clearances, and drainage all work with the final site plan.
Drainage Is a Performance Issue, Not Just a Sitework Detail
Water is one of the biggest enemies of commercial concrete performance. Standing water can accelerate surface wear, contribute to freeze-thaw damage in colder conditions, create nuisance ponding near entrances, and undermine the base if drainage is not handled correctly. For industrial sites, drainage also affects loading docks, pedestrian routes, dumpster areas, and drive lanes where safety and uptime matter.
Good drainage planning looks at slopes, curbs, gutters, trench drains, inlets, roof discharge, adjacent pavement, and building thresholds. The concrete work should tie into the broader stormwater and grading plan instead of being treated as an isolated pour.
Joint Layout Helps Control Cracking
All concrete moves as it cures and responds to temperature and loading. Joints help guide where that movement occurs. On warehouse and industrial projects, joint layout should reflect panel size, slab geometry, traffic paths, column lines, dock openings, fixed structures, and changes in thickness.
Random cracking is more likely when joints are delayed, spaced poorly, cut too shallow, or ignored around re-entrant corners and transitions. A thoughtful joint plan does not eliminate every future maintenance need, but it can make cracking more predictable and easier to manage.
Construction Phasing Matters on Active Commercial Properties
Many warehouse and industrial concrete projects happen while some part of the property is still operating. That can mean keeping tenant access open, maintaining delivery routes, coordinating around dock schedules, or completing work in stages to reduce downtime.
Phasing should be discussed before the project begins. Owners and property managers should know which areas will be closed, how long curing will take, where temporary access will be routed, and how crews will protect finished work from early traffic. General contractors should coordinate concrete sequencing with utilities, building access, inspections, and other trades so the schedule stays realistic.
What to Discuss Before Starting Warehouse or Industrial Concrete Work
Before approving a commercial concrete scope, ask practical questions that connect the work to real operating needs:
- What loads will the slab or pavement carry now and in the future?
- Where will trucks turn, stop, reverse, stage, and load?
- Are there dock doors, ramps, trench drains, or thresholds that require special attention?
- Does the base need remediation before concrete placement?
- How will water move across and away from the finished surface?
- Can the property stay open, or does the work require full closure?
- What curing and traffic restrictions need to be communicated to tenants or operators?
These questions help align expectations before concrete is placed, when changes are still easier and less expensive to make.
Plan Industrial Concrete for Long-Term Site Performance
Warehouse floors, truck courts, loading areas, and industrial service zones are working surfaces. They should be designed and built for the traffic, loads, drainage, and access demands of the property. A strong plan can reduce avoidable repairs, protect tenant operations, and help commercial sites stay functional as use increases over time.
Caliber Concrete Company works with commercial property owners, developers, property managers, and general contractors on concrete projects across demanding commercial environments. To discuss warehouse concrete, industrial flatwork, truck courts, pads, curbs, sidewalks, or access improvements, contact Caliber Concrete Company to start a project conversation.